
Just Listed






Address
3844 Uncas Drive, Akron, OH
Price
$ 300,000
Property Attributes
- MLS#5247324
- TypeSingle Family
- Listing Status Active
- CountySummit
- CityAkron
- NeighborhoodWampetek Village
- Zip44319
- Style
- Year Built1965
- Taxes$ 3248
- Price$ 300,000
- Bedrooms3
- Full Bathrooms2
- Half Bathrooms0
- Sqr Footage1090
- Lot Size0.4775 Acres
Data Source:
MLSNow
Property Description
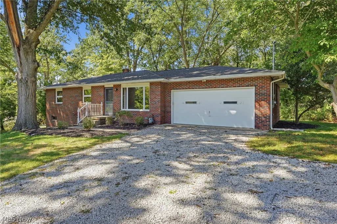
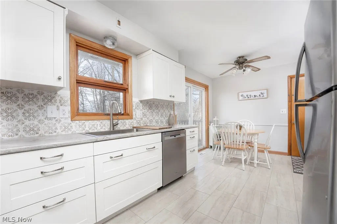
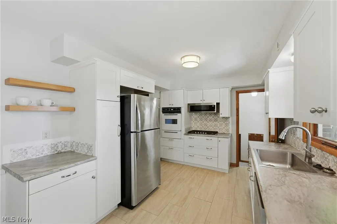
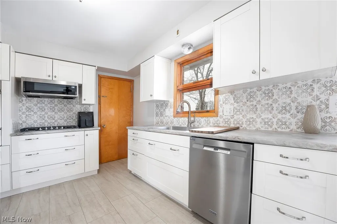
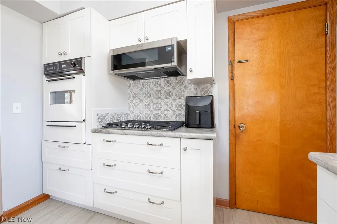
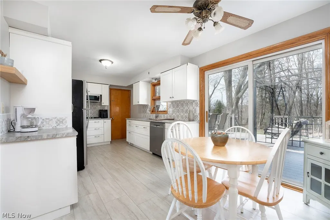
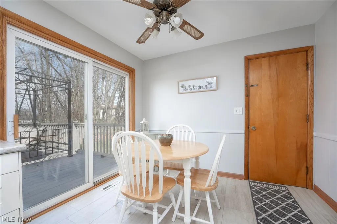
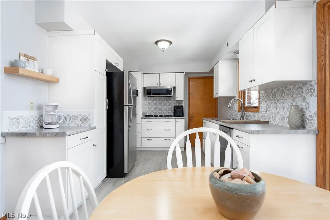
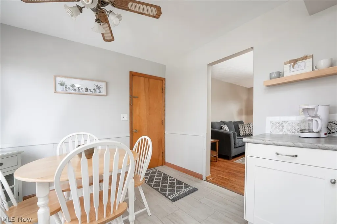
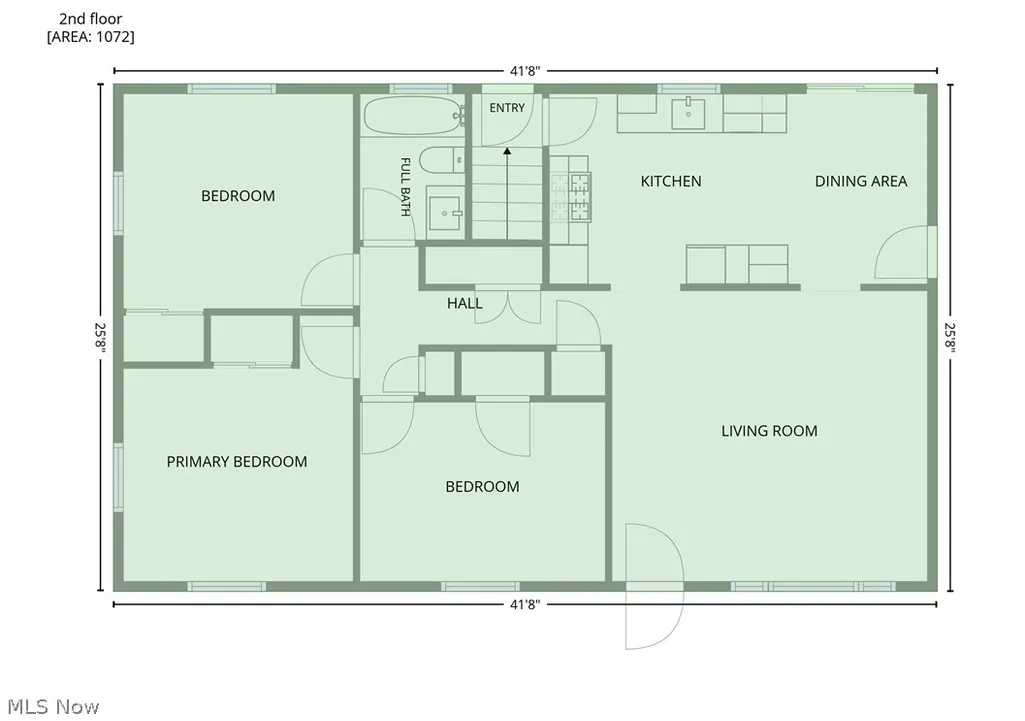
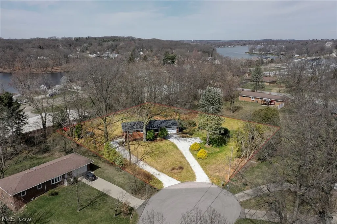
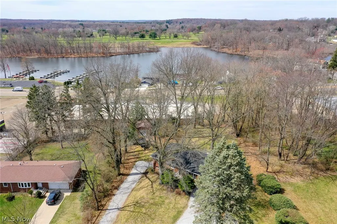
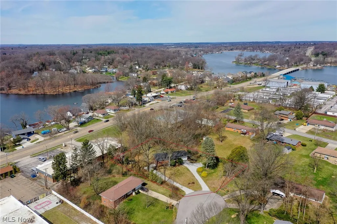
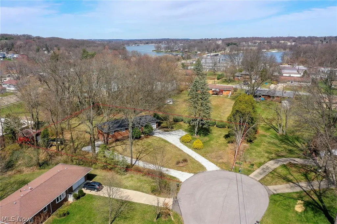
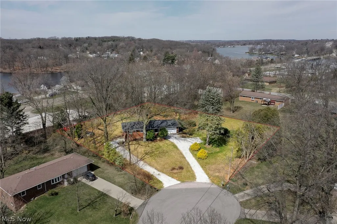
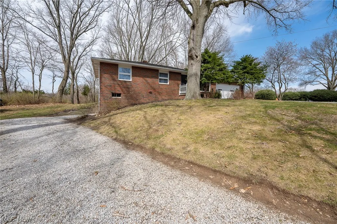
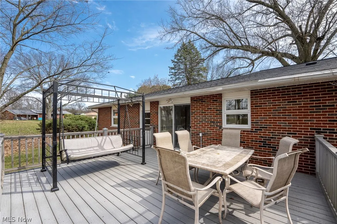
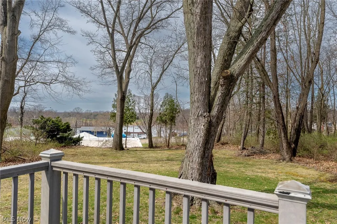
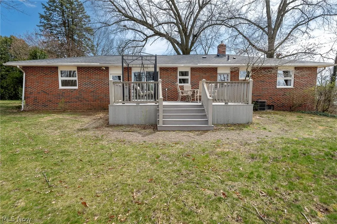
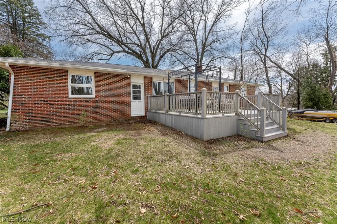
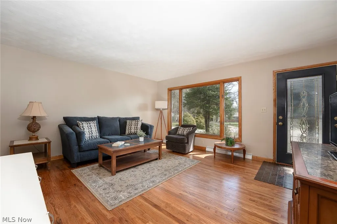
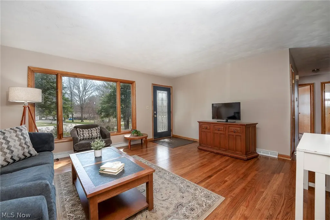
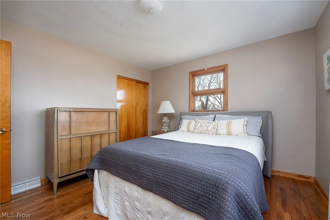
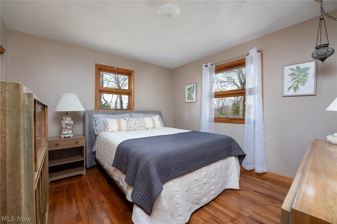
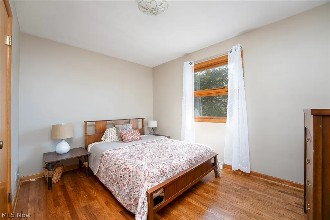
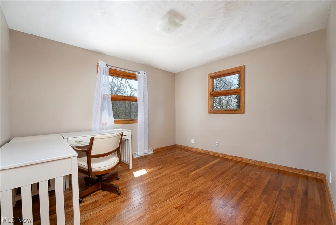
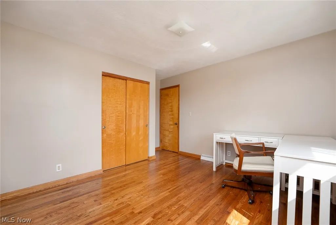
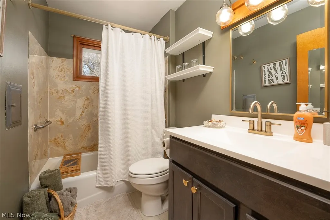
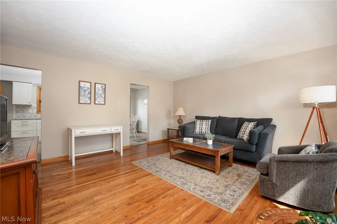
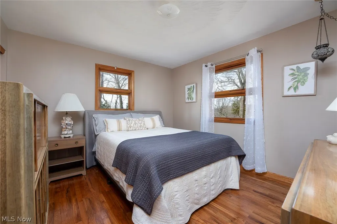
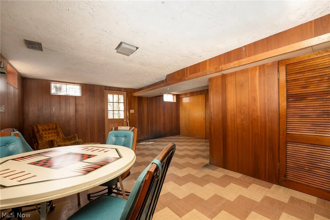
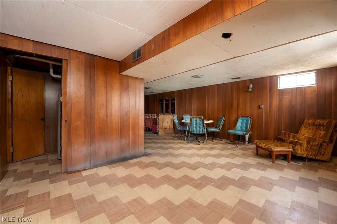
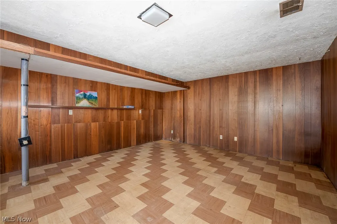
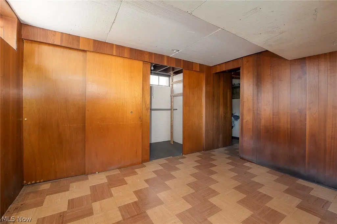
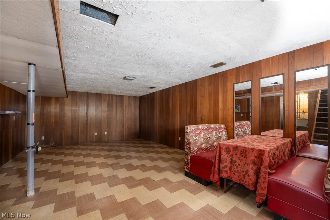
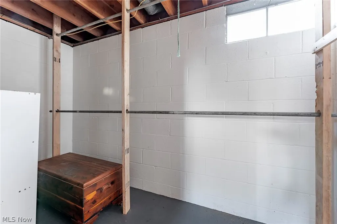
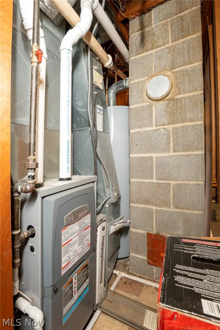
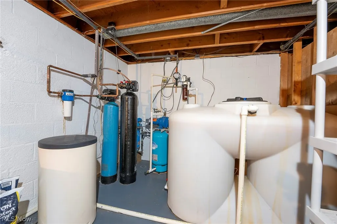
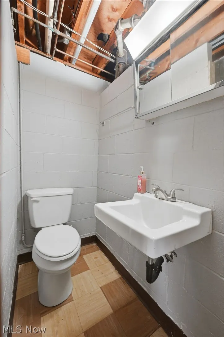
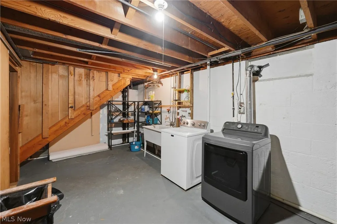
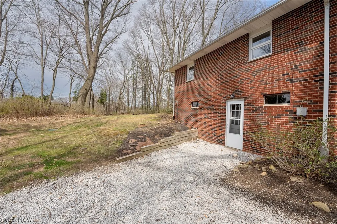
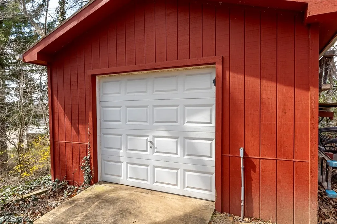
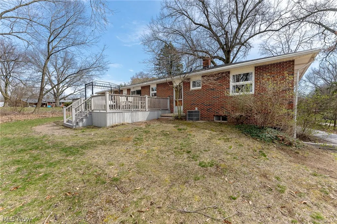
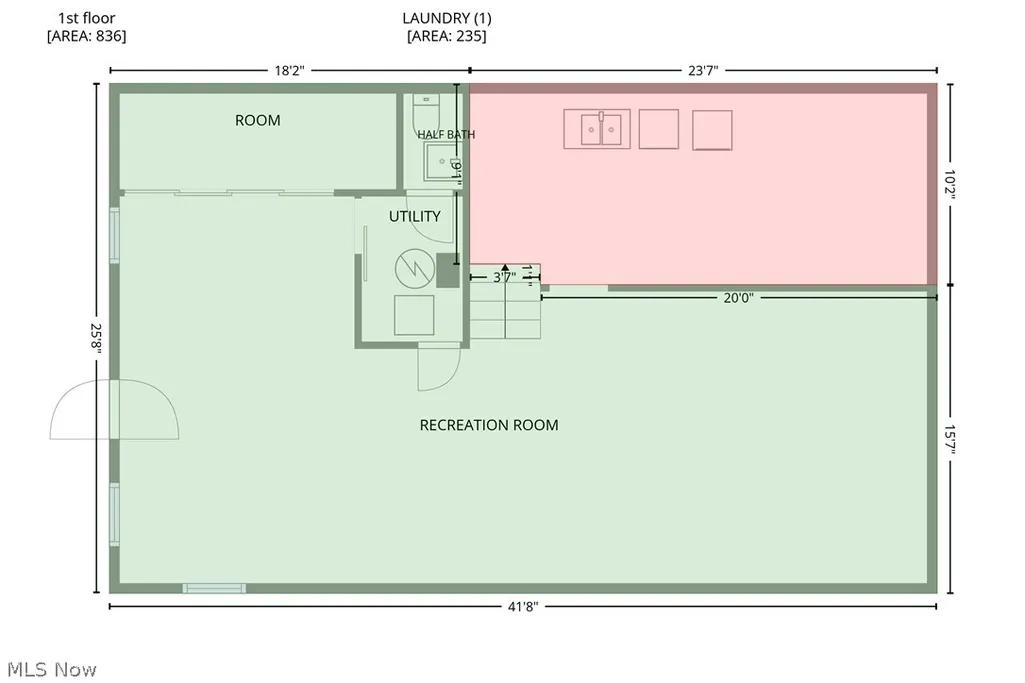
Welcome to this private location in the highly desirable Portage Lakes area, served by the top-rated Green Local School District & owned by the same family for 55 years! Tucked away at the end of a quiet cul-de-sac, this 1965 solid brick perfectly blends classic mid-century durability with sophisticated modern updates. The home is situated on a pretty, private lot featuring mature trees & a view of Miller Lake from the composite deck in the backyard. Step inside to find a seamless fusion of mid-century character & contemporary living. The main level boasts original hardwood floors that have been professionally refinished. The heart of the home is the fully updated kitchen, featuring crisp white cabinetry, a stylish tiled backsplash, & durable, modern LVP flooring. The stainless cooktop, refrigerator and dishwasher add a modern look & the built in creamy white wall oven complements the cabinetry. The upstairs full bathroom has been updated with modern cabinetry & matching LVP floors, serving the three main-level bedrooms beautifully. The lower level has a full walkout basement & fully embraces a curated 1970s Mid-Century Modern retro vibe, providing the ultimate nostalgic entertaining space or family room. This level includes a 2nd full bathroom positioned adjacent to a large closet & a flexible space perfect for a potential bedroom or home office, adding incredible versatility to the home's layout. Outside, the property offers unmatched utility. In addition to the main driveway, a separate access driveway leads to a 16x20 outbuilding equipped with full electric, ideal for a workshop, boat storage, or a dedicated hobby space. Mechanically, this home is entirely move-in ready, featuring a newer roof, a furnace approximately eight years old, a hot water tank replaced just five years ago & a new well pump. Enjoy the ultimate Portage Lakes lifestyle with local amenities including several restaurants & a Winery just minutes from your front door! Agent owned.
| Price History | |
|---|---|
| 9/24/2026 | Listed $300,000 |
General Features
| Sewer | Septic Tank |
|---|---|
| Heating | Forced Air,Gas |
| Cooling | Central Air |
| Possession | Delivery Of Deed |
| Roof | Asphalt,Fiberglass |
| Appliances | Built-In Oven,Cooktop,Dryer,Dishwasher,Disposal,Microwave,Refrigerator,Water Softener,Washer |
| Garage Spaces | 2 |
| Patio/Porch Features | Deck |
| Architectural Style | Ranch |
| Security Features | Carbon Monoxide Detector(s),Smoke Detector(s) |
| Construction Materials | Brick |
| Year Built | 1965 |
| View | Lake,Trees/Woods |
| Stories Count | 1 |
| Township | Green |
| Levels | One |
| Property Subtype | Single Family Residence |
| Tax Year | 2025 |
| County | Summit |
| Property Type | Residential |
| HOA | false |
| Attached Garage | true |
| Subdivision Name | Wampetek Village |
| Facing Direction | East |
| Garage Y/N | true |
| Other Structures | Outbuilding |
| Total Rooms | 8 |
| Full Baths | 2 |
| Status | Active |
| Directions | West on Rte 619 , North to S Main then Right on Magua dr then left on Uncas |
| ModificationTimestamp | 2026-09-28T18:23:59.017-00:00 |
| City | Akron |
| Disclosures | Owner Is Listing Agent,Principal is Real Estate Licensed |
| High School District | Green LSD (Summit)- 7707 |
| Lot Size Units | Acres |
| Carport Y/N | false |
| Property Attached Y/N | true |
| Land Lease Y/N | false |
| Tax Annual Amount | 3248 |
| Home Warranty Y/N | true |
| Living Area Units | Square Feet |
| Standard Status | Active |
| Occupancy Type | Vacant |
| Middle/Junior School District | Green LSD (Summit)- 7707 |
| Elementary School District | Green LSD (Summit)- 7707 |
| Year Built Source | Public Records |
| Property Sub Type Additional | Single Family Residence |
| PostalCity | AKRON |
| Legal Description | WAMPETEK VILL ALLT #2 LOT 4 ALL |
Interior Features
| Interior Amenities | Ceiling Fan(s),Eat-in Kitchen,Laminate Counters,Natural Woodwork |
|---|---|
| Basement | Full,Finished |
| Basement (Y/N) | true |
| Air Conditioning Y/N | true |
| Heating Y/N | true |
| Window Features | Wood Frames |
| Fireplace Y/N | false |
| Above Grade Finished Area | 1090 |
| Laundry Features | Gas Dryer Hookup,In Basement |
| Total Bedrooms | 3 |
| Below Grade Finished Area | 685 |
| Main Level Bedrooms | 3 |
| Main Level Bathrooms | 1 |
| Below Grade Finished Area Source | Owner |
| Above Grade Finished Area Source | Public Records |
| Total Baths | 2 |
Exterior Features
| Exterior Amenities | Private Yard |
|---|---|
| Parking Features | Attached,Driveway,Garage Faces Front,Garage,Garage Door Opener,Gravel |
| Lot Features | Cul-De-Sac,Wooded |
| Water Source | Well |
| Lot Size Area | 0.4775 |
| Foundation Details | Block |
| Lot Size Acres | 0.4775 |
| Lot Size Source | Assessor |
| Waterfront Y/N | false |
Amenities
- Foreclosure
- Views
- Short Sale
- New Construction
- Adult 55+
- Lease To Own
- No HOA Fees
- Furnished
- Primary On Main
- Air Conditioning
- Seller Finance
- Green
- Fixer Upper
- Horse
- Golf
- Fireplace
- Deck
- Garage
- Basement
- Pool
Property vs Single Family Average in 44319
Price
Taxes
Year Built


